Plans or practice visit
Work from your architect’s plans, or we visit your practice and design around your workflow.
Operatories, sterilization centers and front desks drawn for your exact room, built to AWI standards to integrate with your equipment, and installed by our own team from Suffield, Connecticut.
Browse our designs in the 3D catalog, or see each room below.
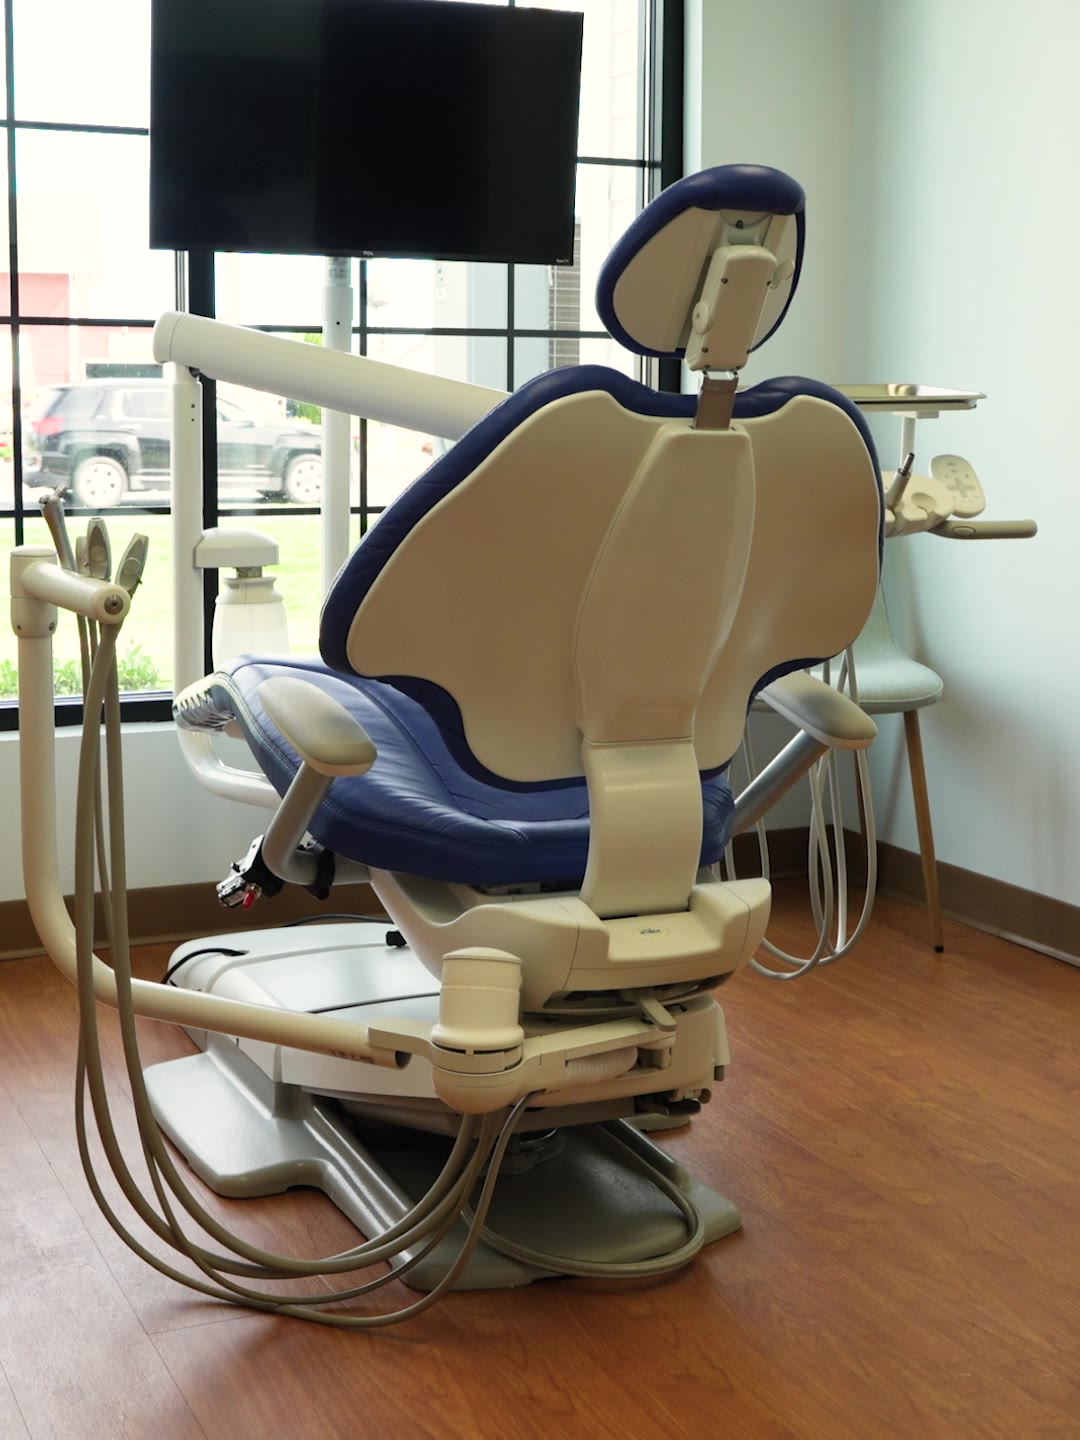
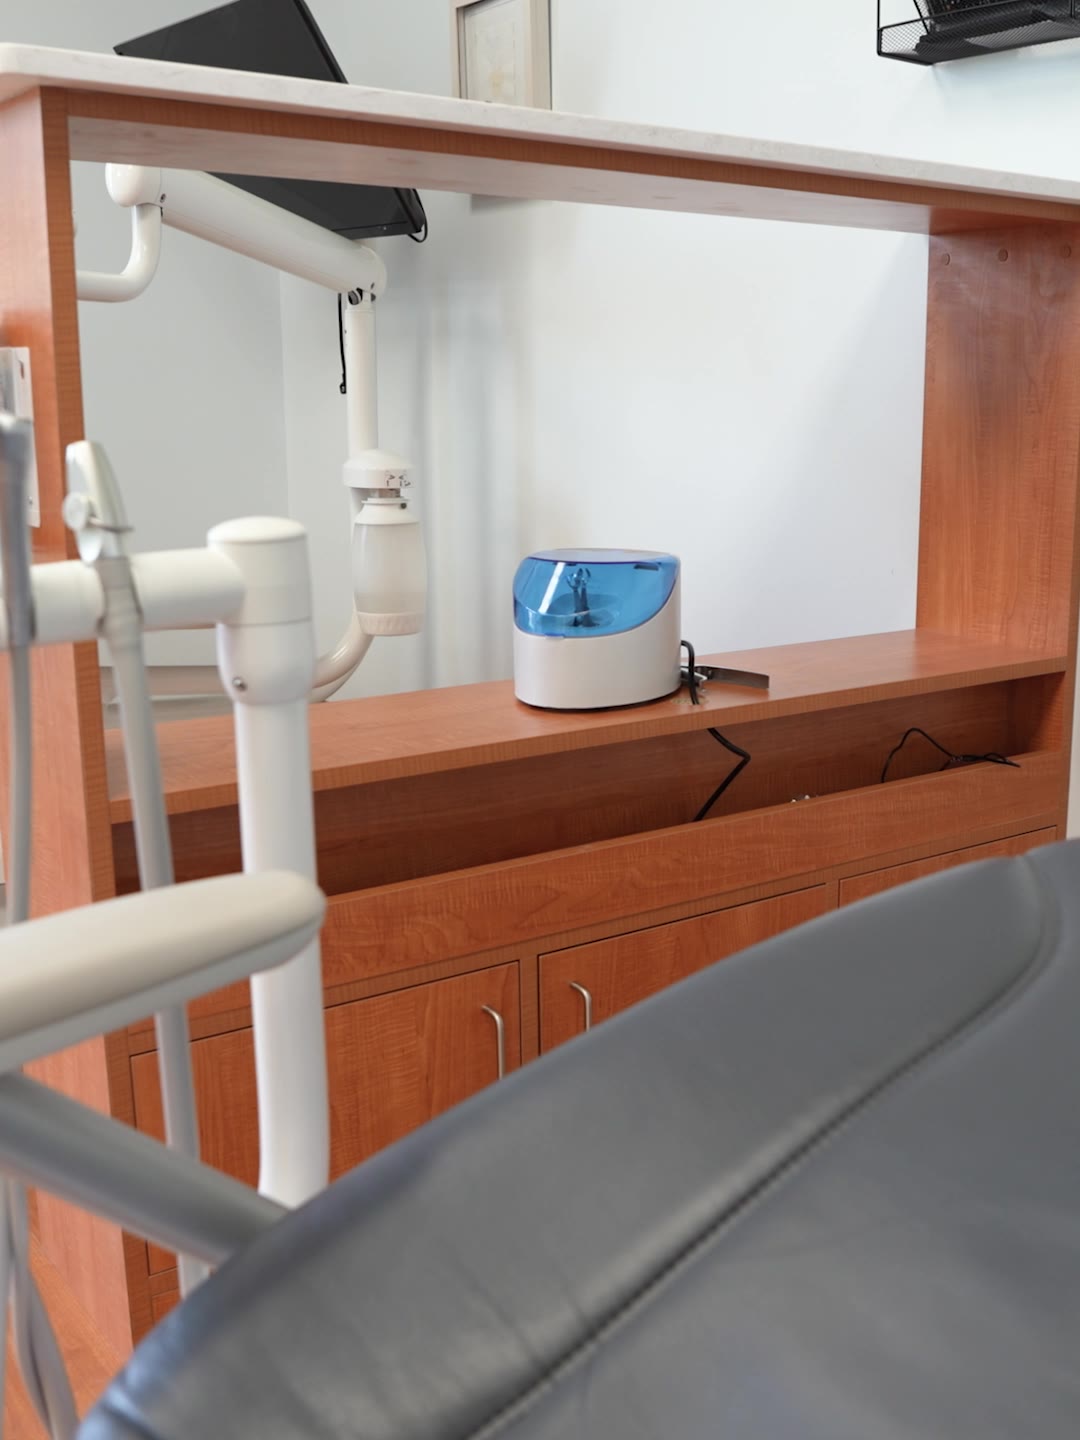
12 o’clock, side and central island cabinets designed around your chairs, delivery units and monitors.
Learn more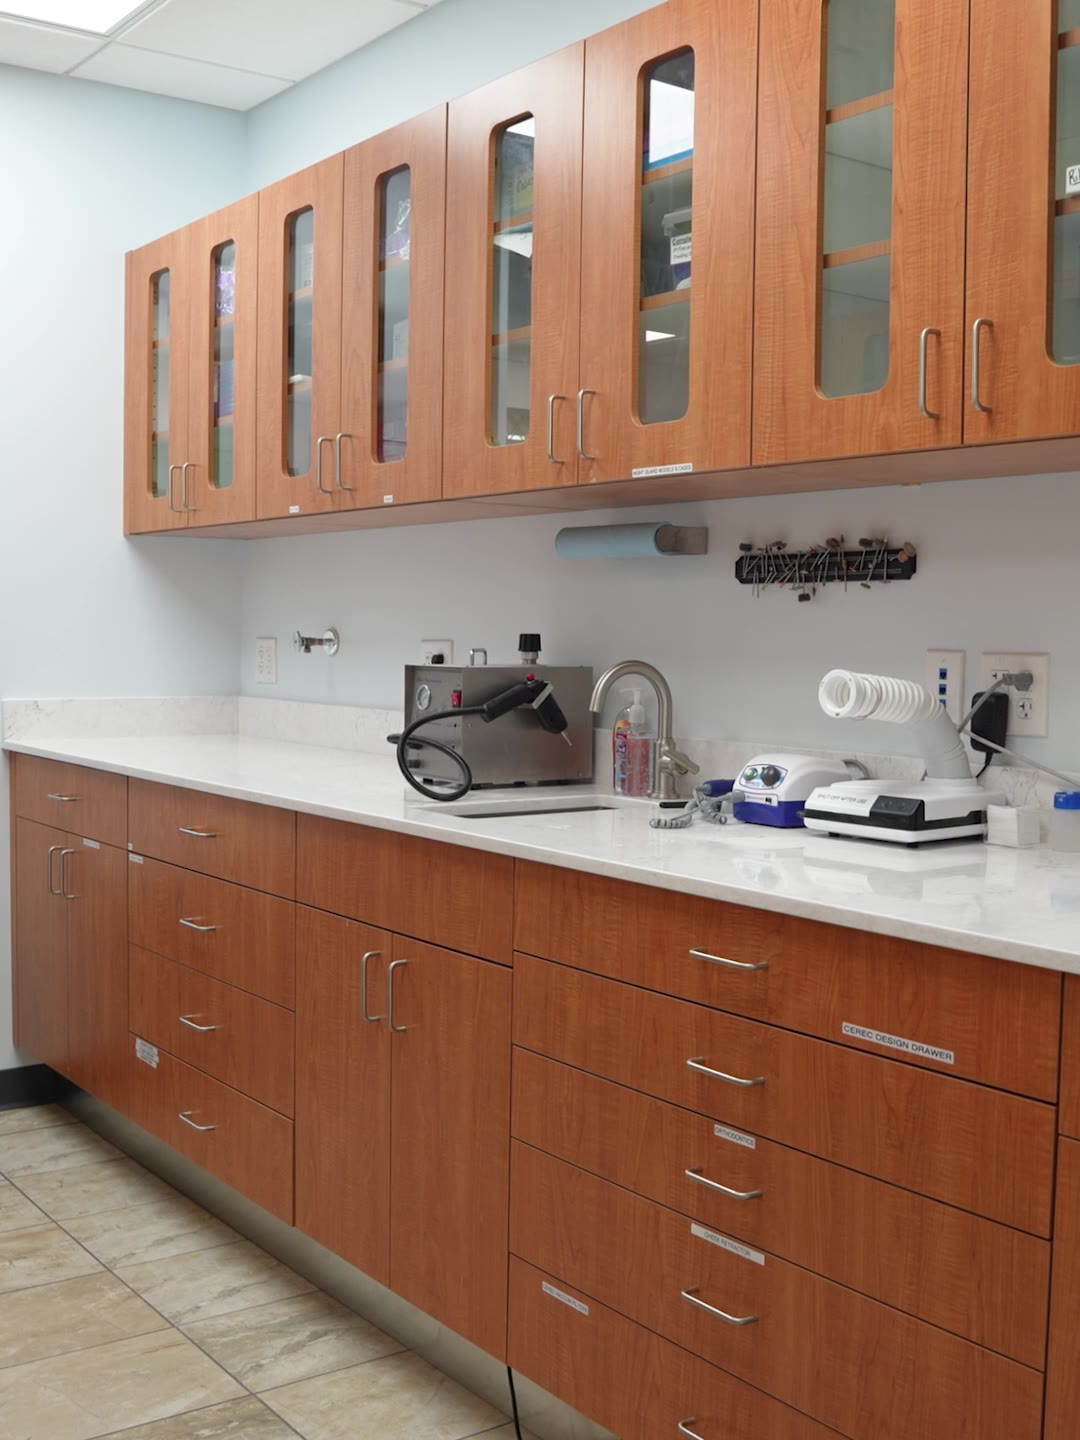
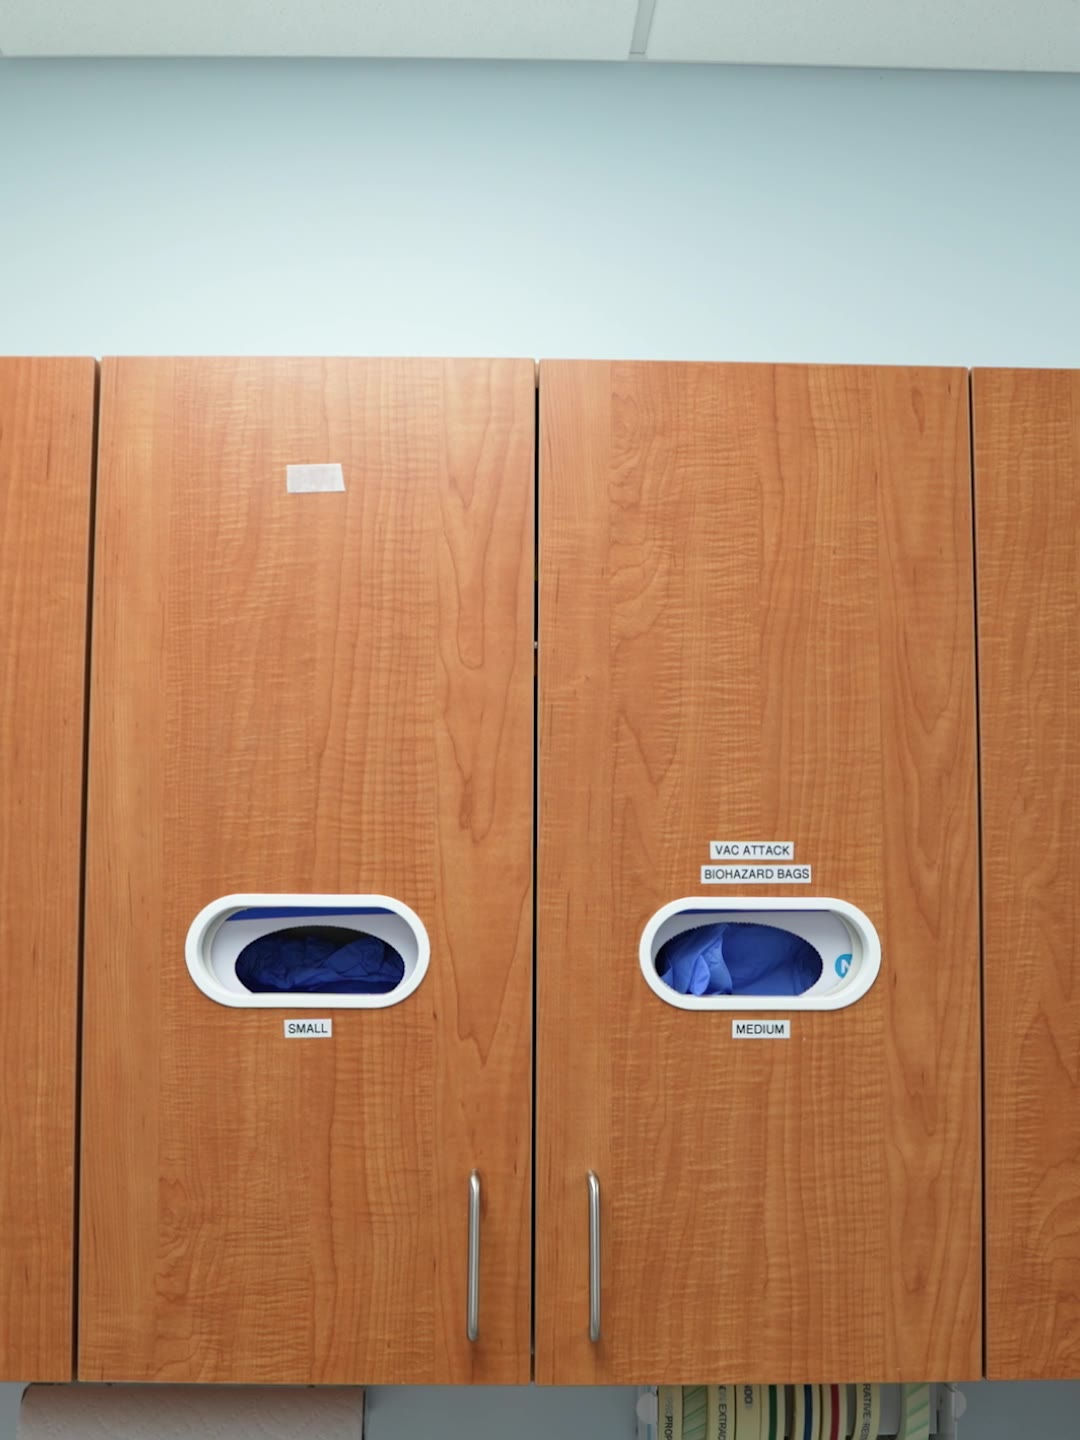
Dirty-to-clean layouts sized to your sterilizers, ultrasonic and cassettes.
Learn more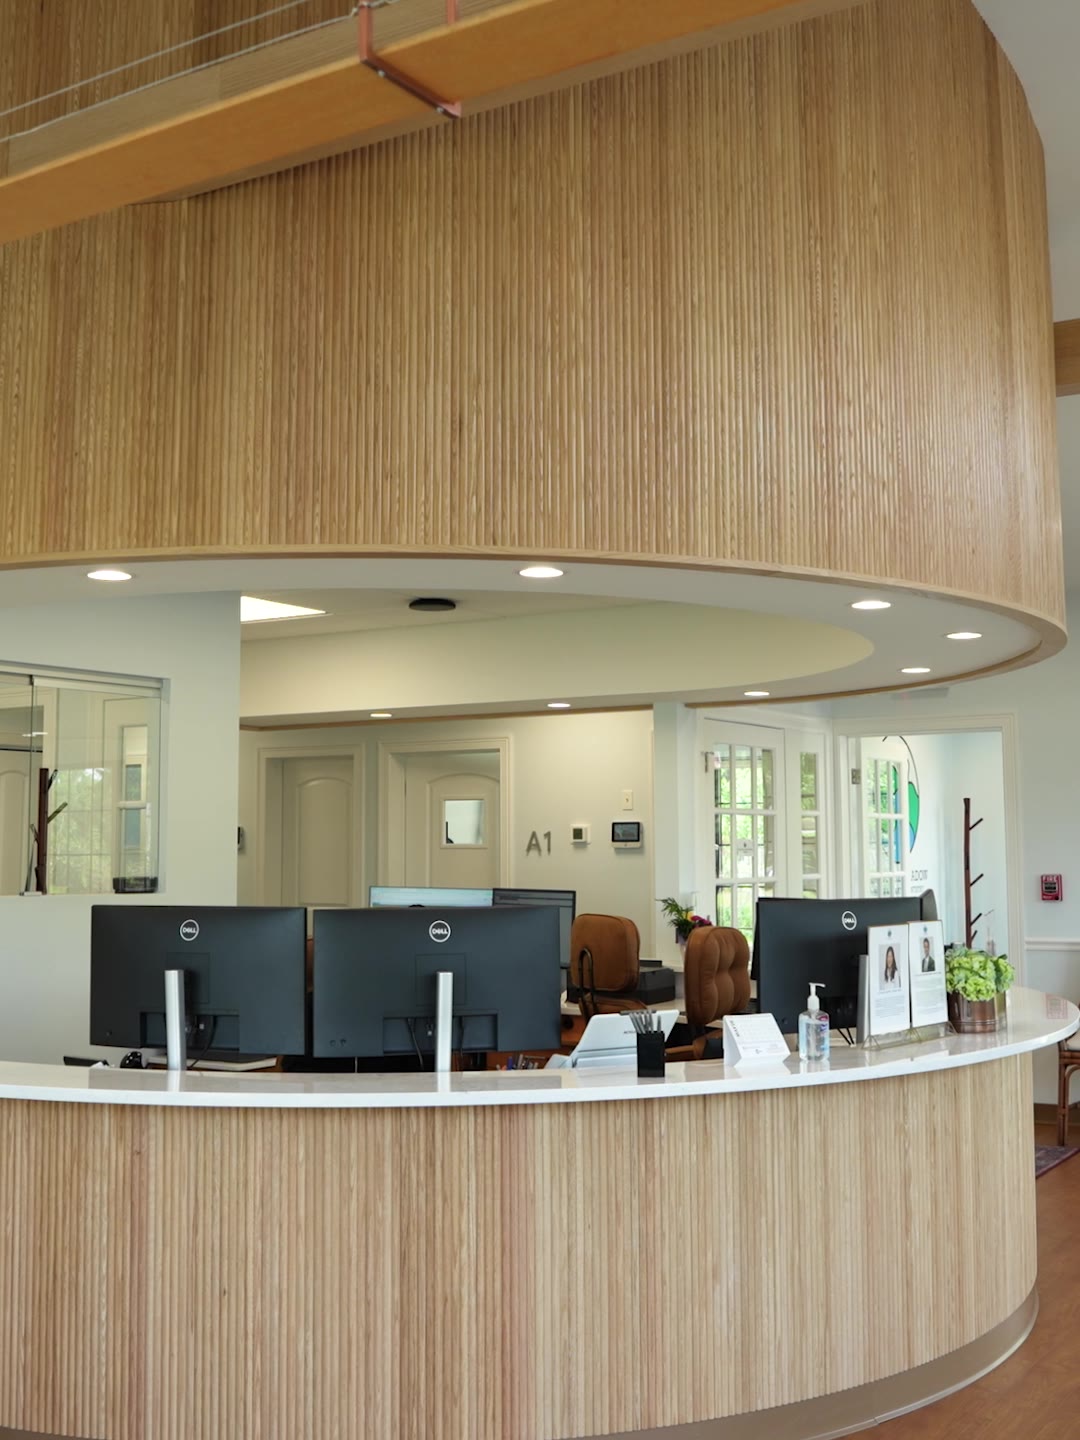
Check-in desks, front office storage and waiting room millwork that match your brand.
Learn more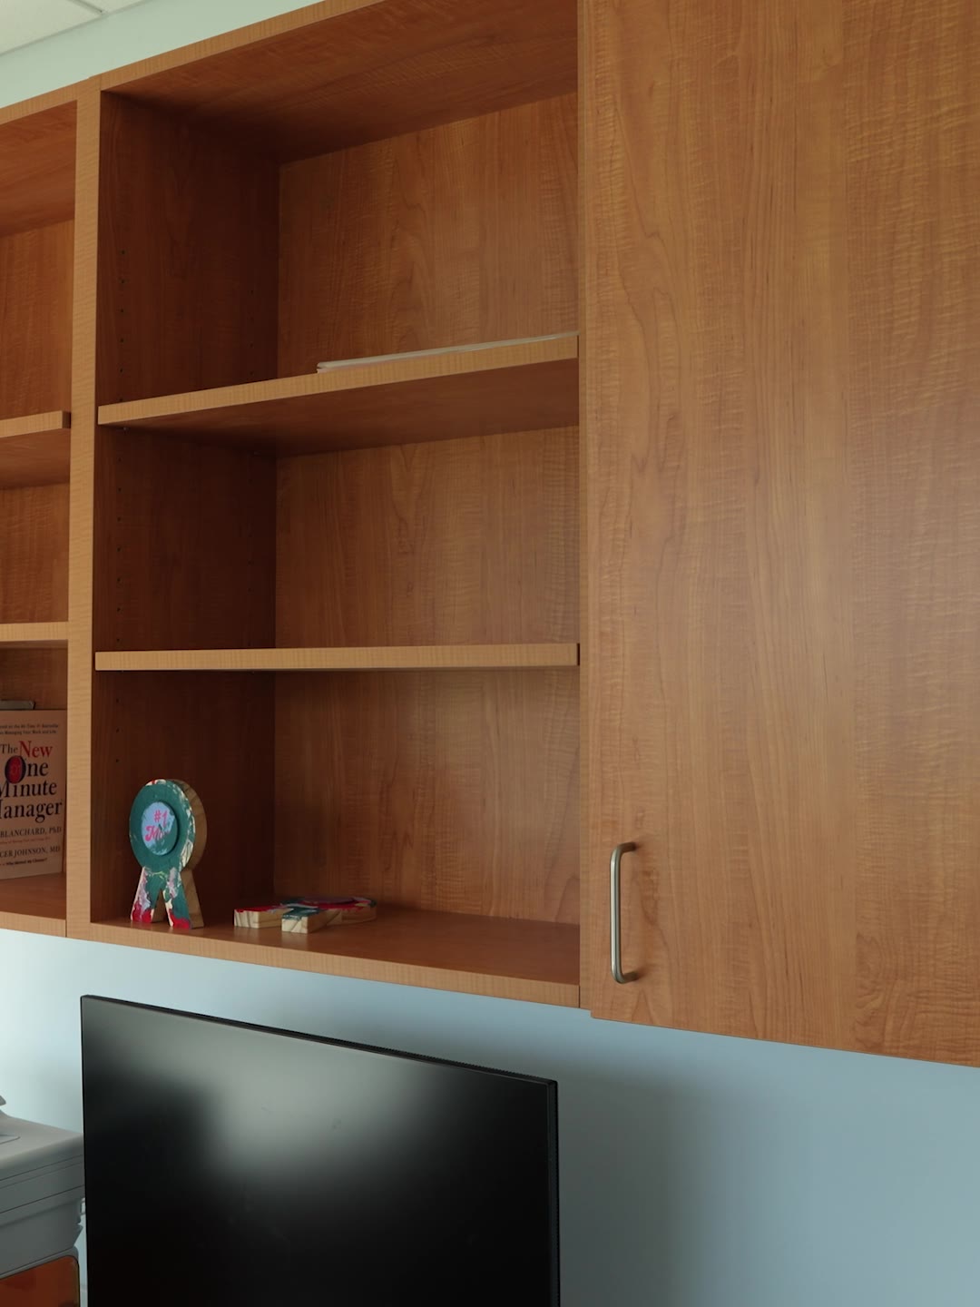
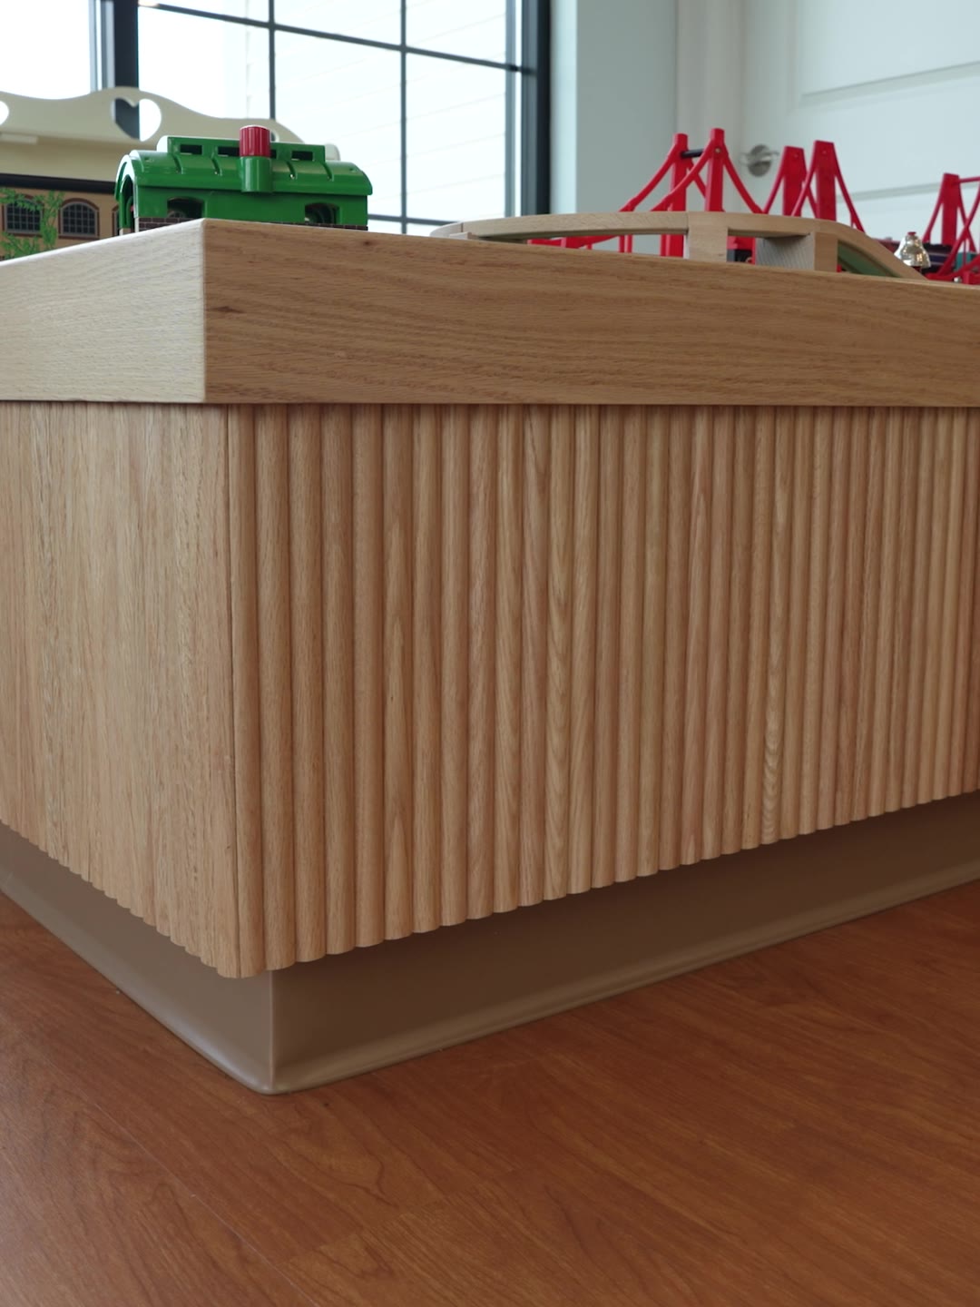
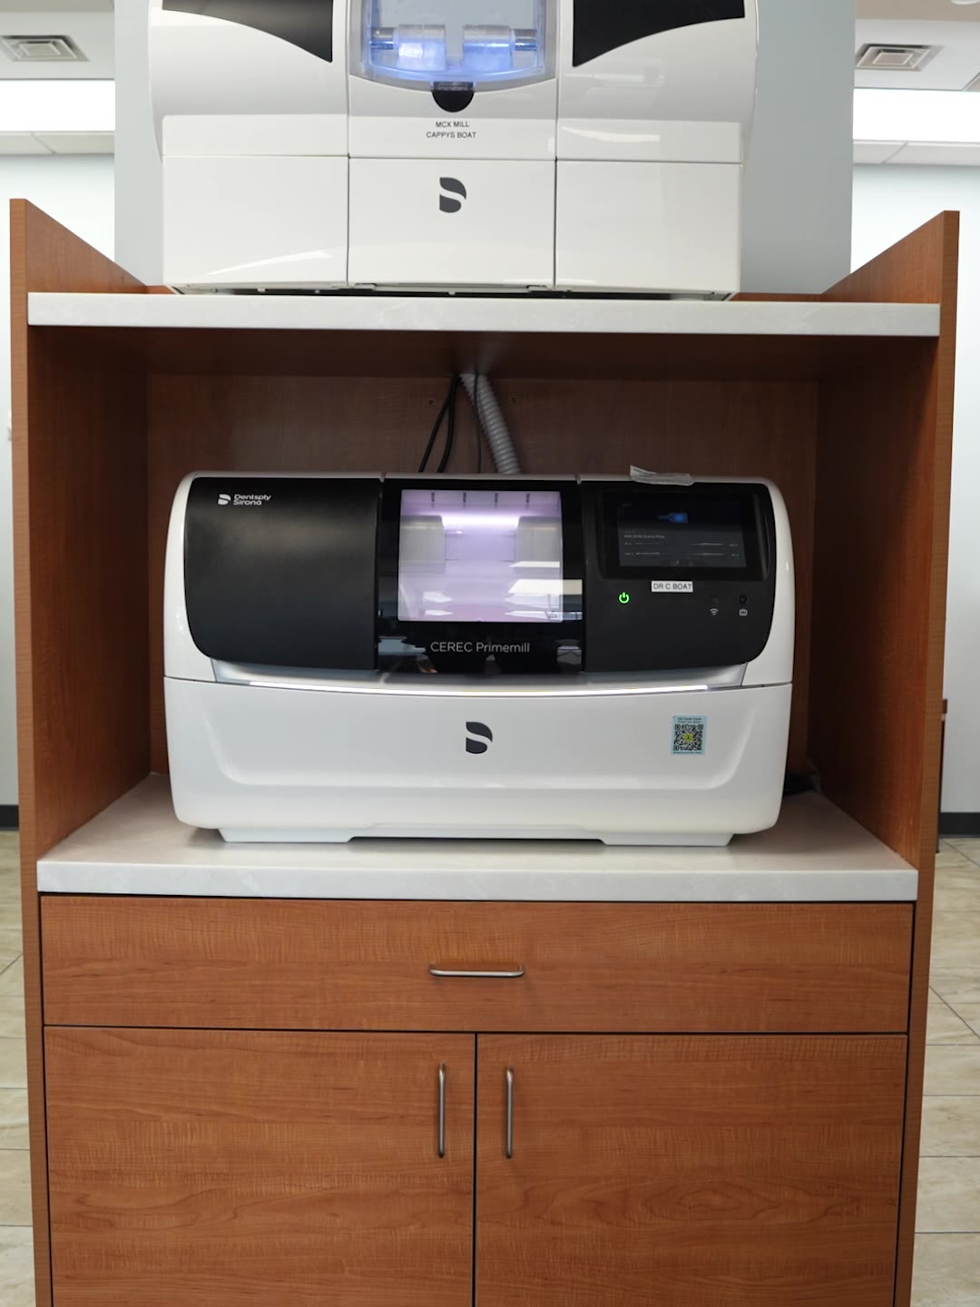
CAD/CAM stations, consult rooms and break rooms in matching finishes.
Learn moreModular dental cabinet lines are built for the average operatory. Yours isn’t average. Read the buyer’s guide.
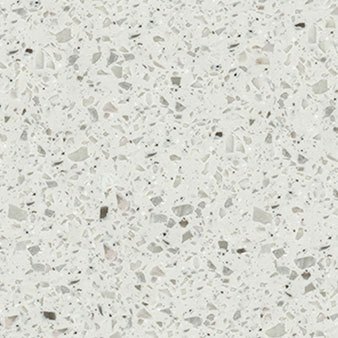
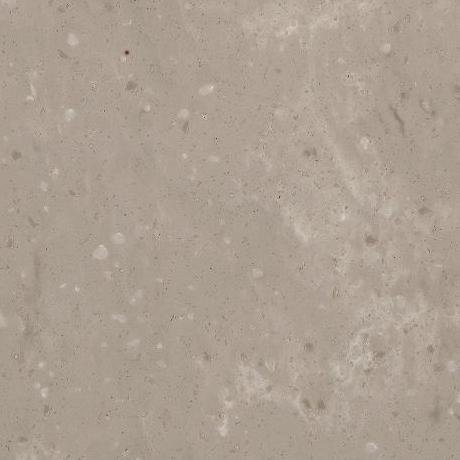
Pick from every Formica laminate for your cabinets and every LX HI-MACS solid surface for your countertops. Match your operatories to your front desk, or your whole office to your brand.




Work from your architect’s plans, or we visit your practice and design around your workflow.
See every room in 3D with your finishes before we build.
Made in our Suffield, CT shop, countertops included.
Our own crews install and coordinate with your contractor.
The earlier we see your floor plan, the better your cabinetry fits. Send it over and we’ll walk you through layout, finishes and timing.