
Plans or practice visit
Send your architect’s plans, or we visit your current practice to assess your workflow. Either way, we review layout, equipment and utilities with you.
We work alongside your architect, equipment dealer and contractor. The earlier we're involved, the smoother the build: cabinet decisions made late are one of the most common causes of buildout changes.
Send your architect’s plans, or we visit your current practice to assess your workflow. Either way, we review layout, equipment and utilities with you.
We model every room in 3D with your finishes, so you see the operatories, sterilization and front desk before we build.
Detailed drawings for you, your contractor and your dealer to approve, plus samples of your laminate and countertop colors.
Everything is cut, edged and assembled in our Suffield, CT shop, with countertops fabricated alongside.
Our own crews field measure, deliver and install, coordinating with your contractor and equipment installers.
Your architect or designer has laid out the office. We work from their drawings, coordinate with your equipment dealer, and turn the design into shop drawings and finished cabinetry.
No plans yet, or want a second look? We work directly with you: we visit your current practice, watch how your team works, assess your workflow, and design cabinetry that fits it.
Talk to us as soon as you have a floor plan, ideally while the design is still flexible. That way cabinet sizes, plumbing and power locations are settled before walls and utilities go in.
Renovating one operatory at a time? We can phase work around your schedule to keep chairs running.
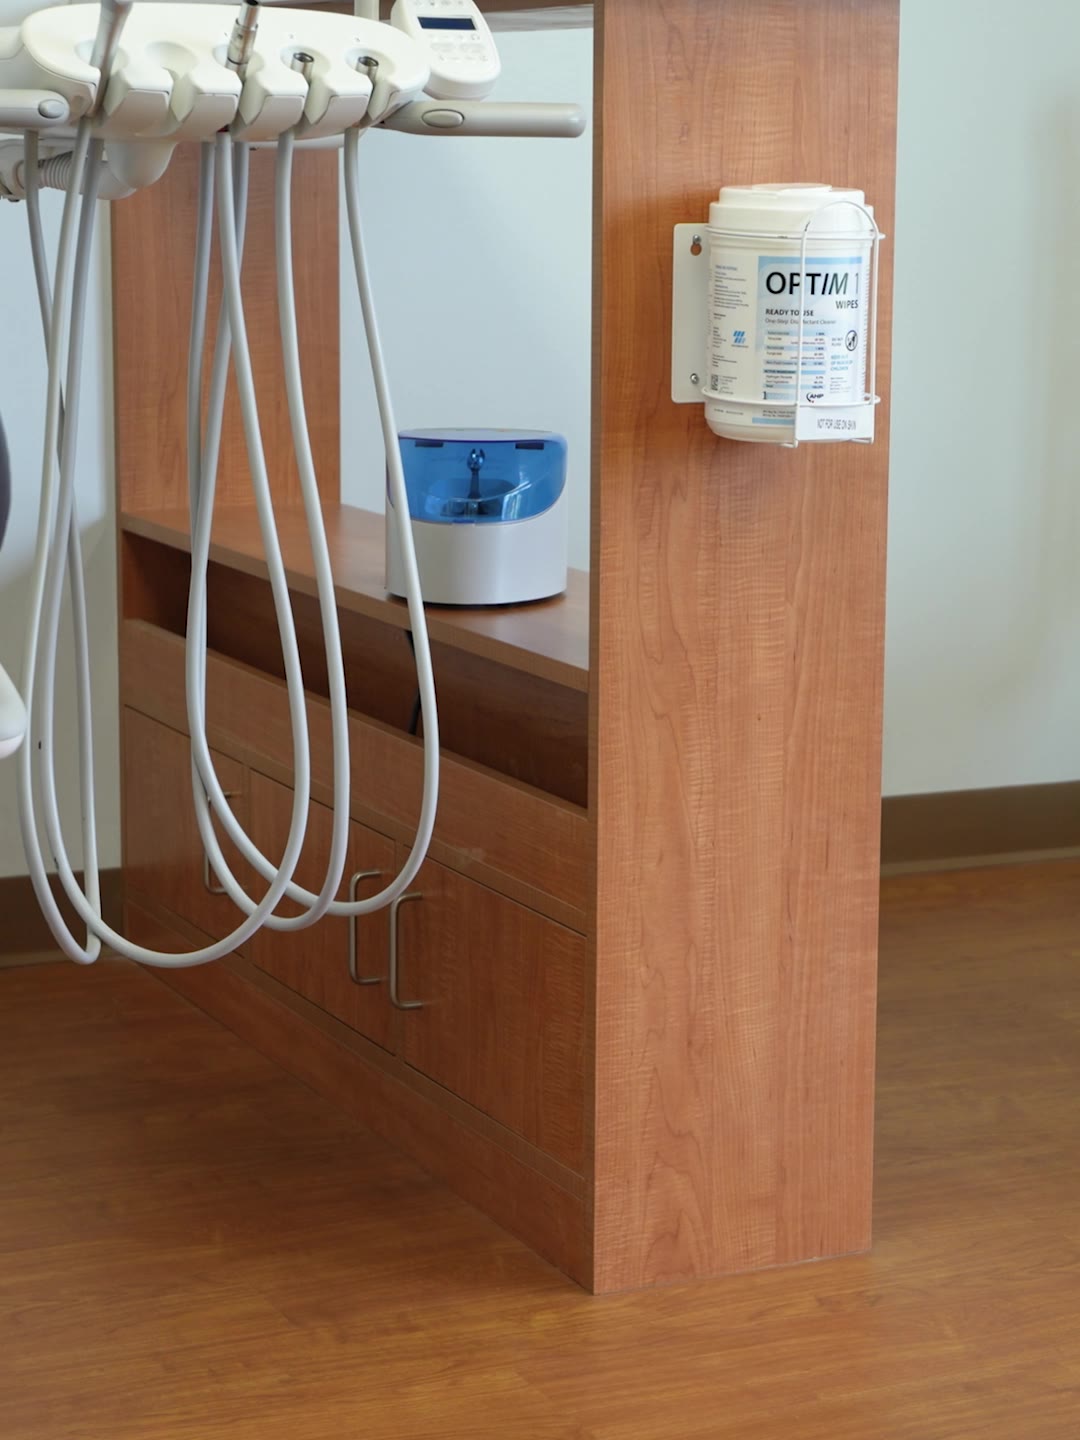
Already working with a dealer or architect? Great. We’ll coordinate directly with them.
Tell us about your practice and your opening date. We'll walk you through layout, finishes and timing, and show you a 3D design before anything is built.